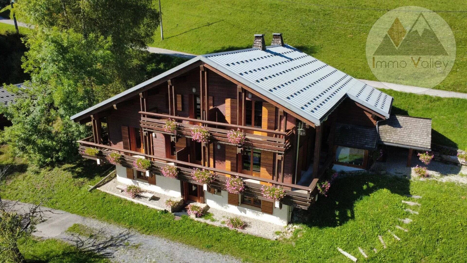
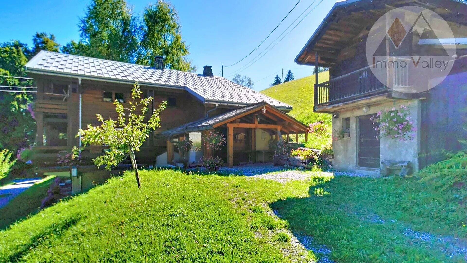
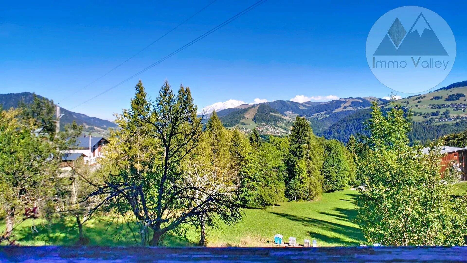
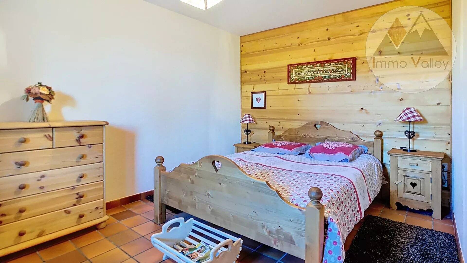
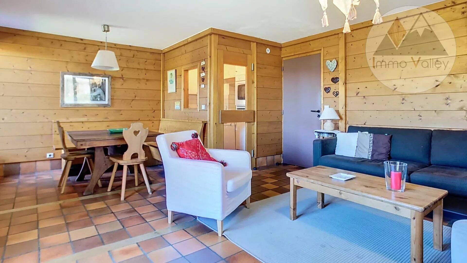
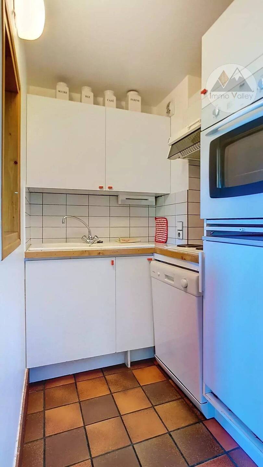
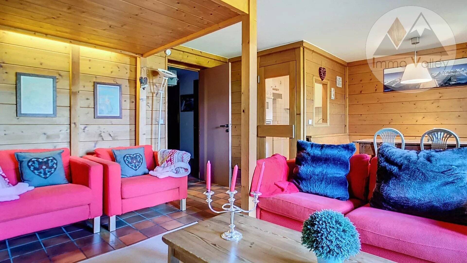
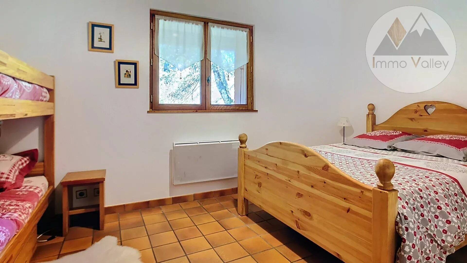
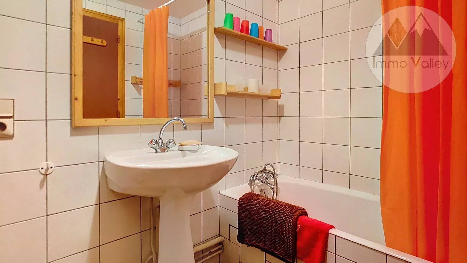
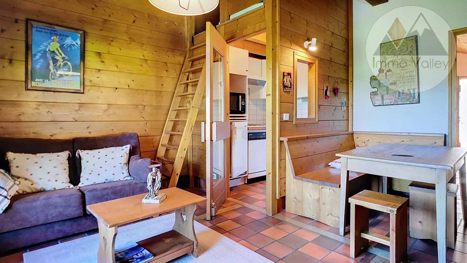
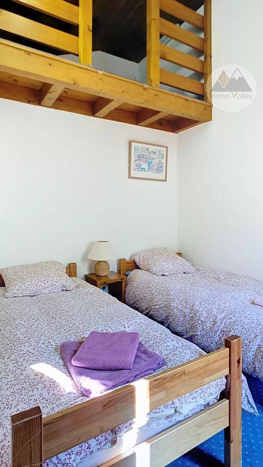
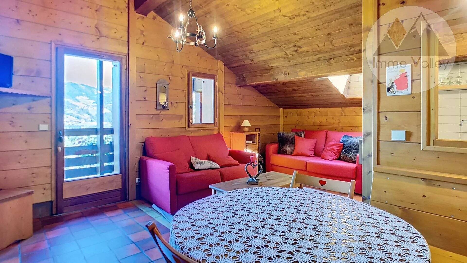
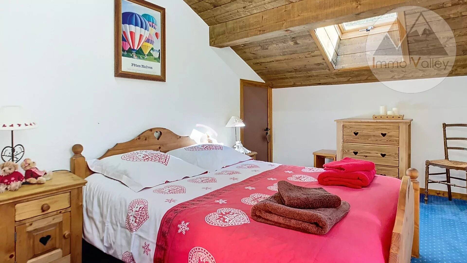
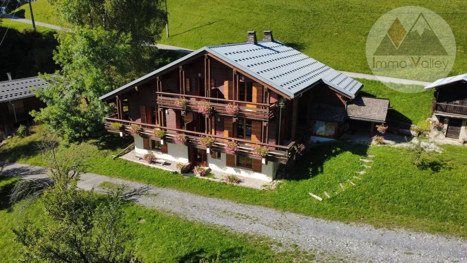
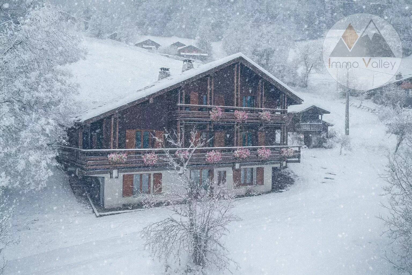
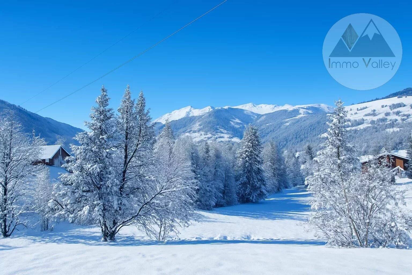
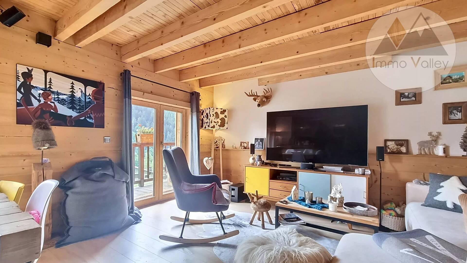
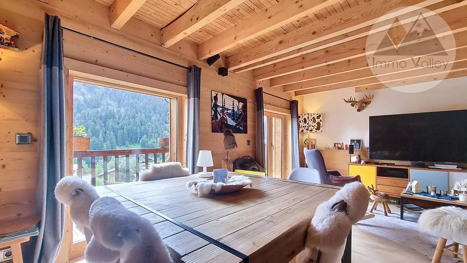
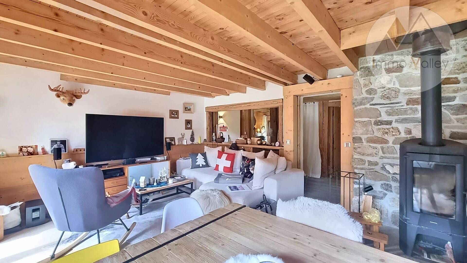
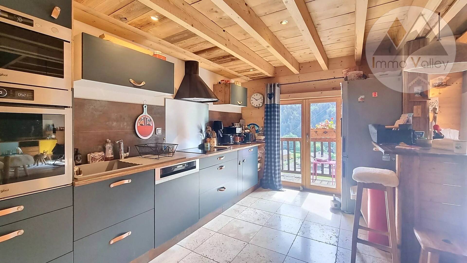
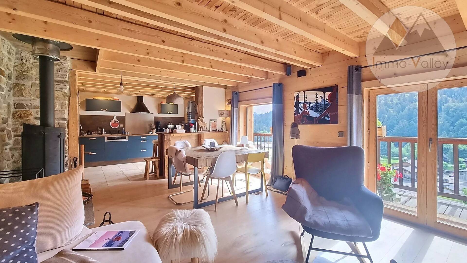
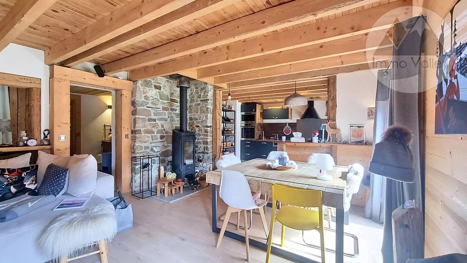
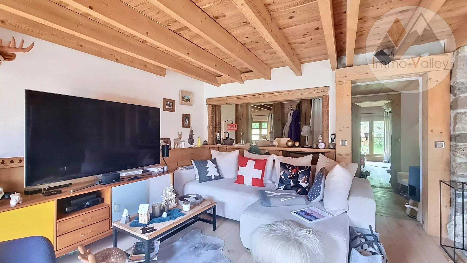
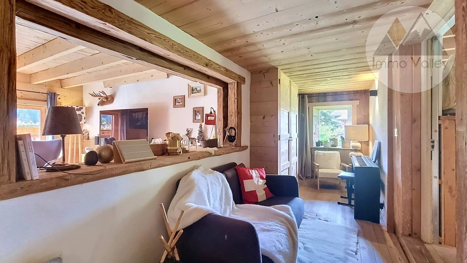
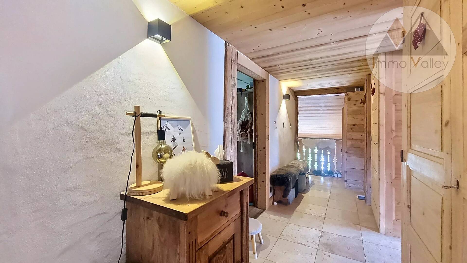
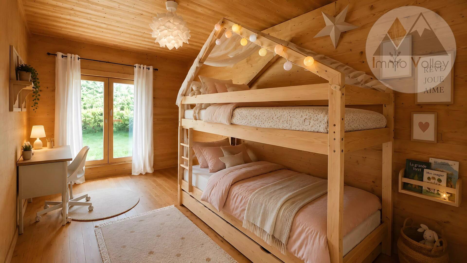
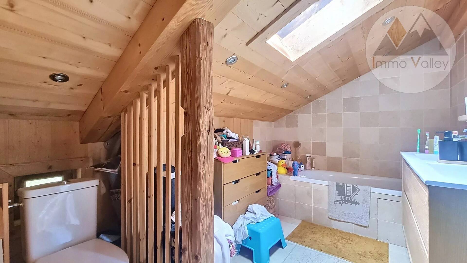
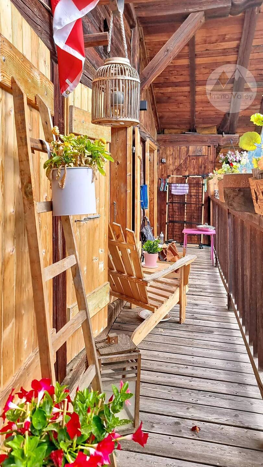
!! PRICE REDUCED !! Nestled on the heights of the charming village of Saint-Nicolas-la-Chapelle, this 260 m² habitable property situated on 2,469 m² of land combines volume, panoramic view, and remarkable rental potential. It can be used as a large family chalet or divided into five independent apartments.
Garden Level:
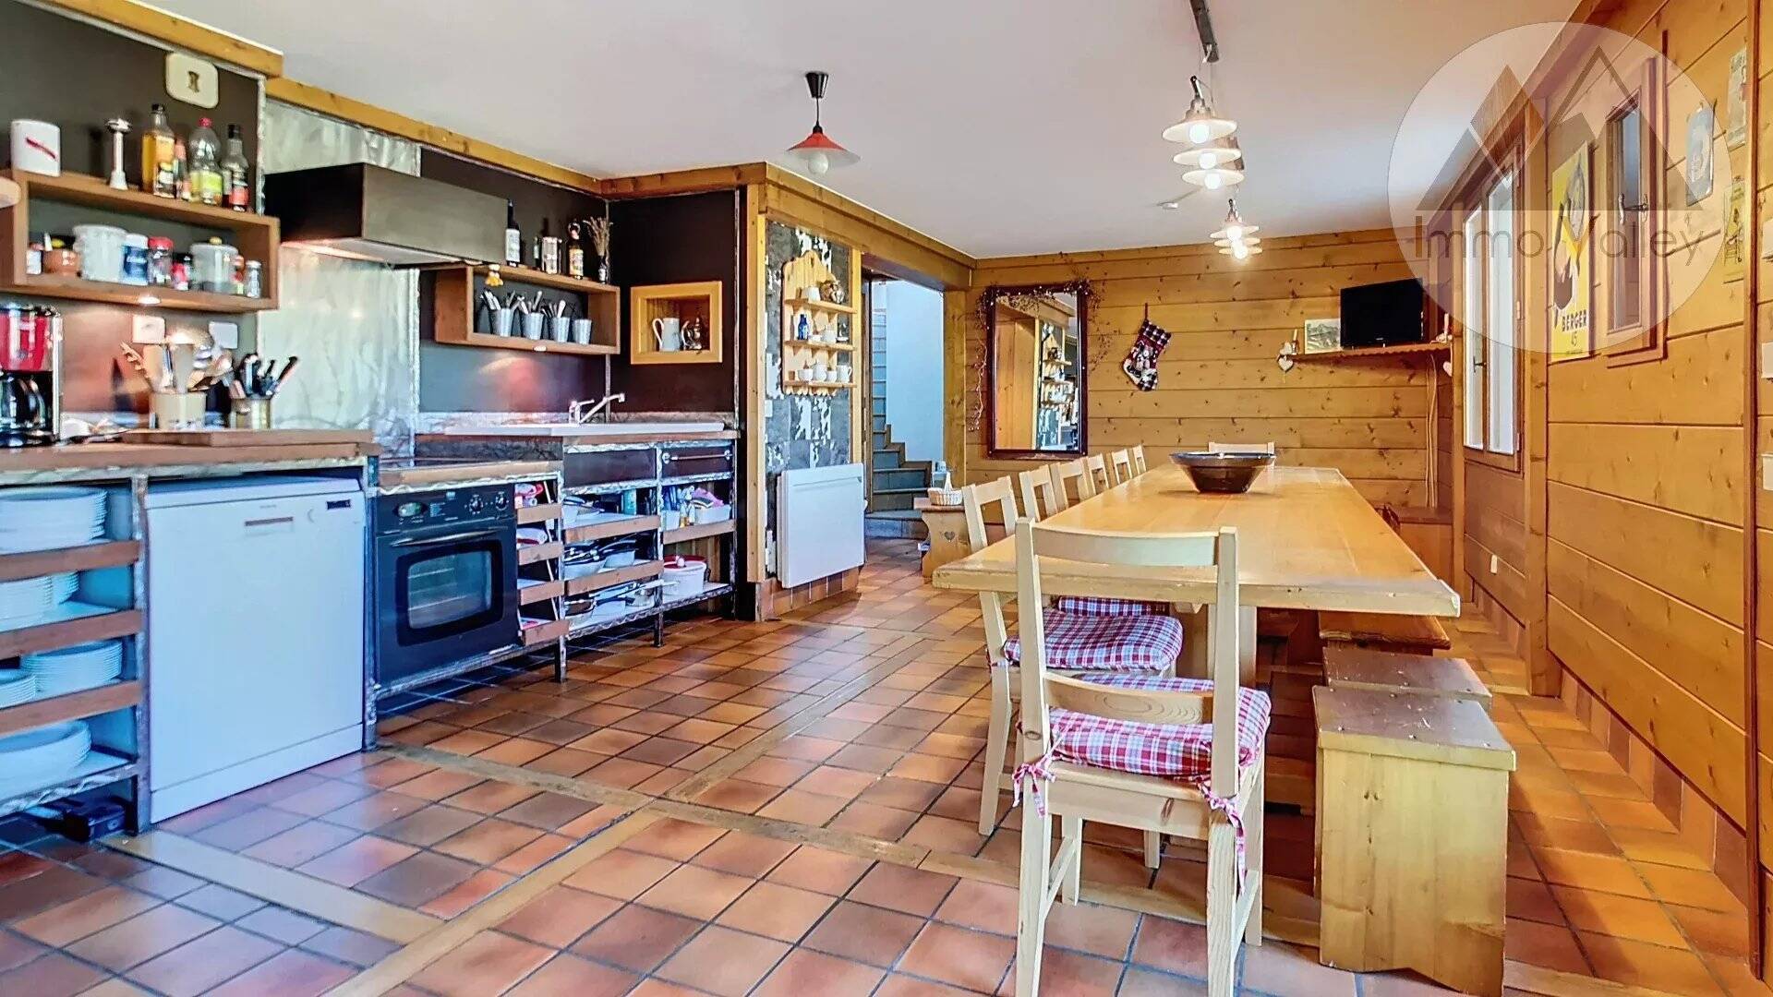
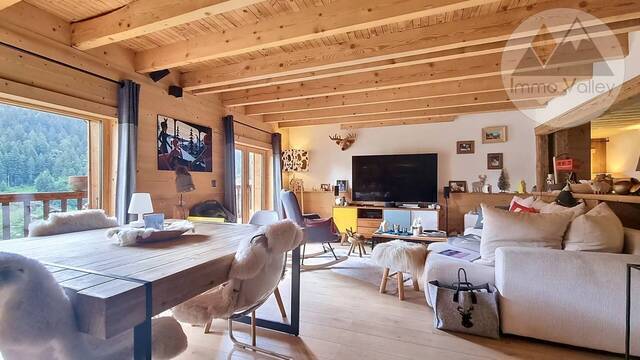
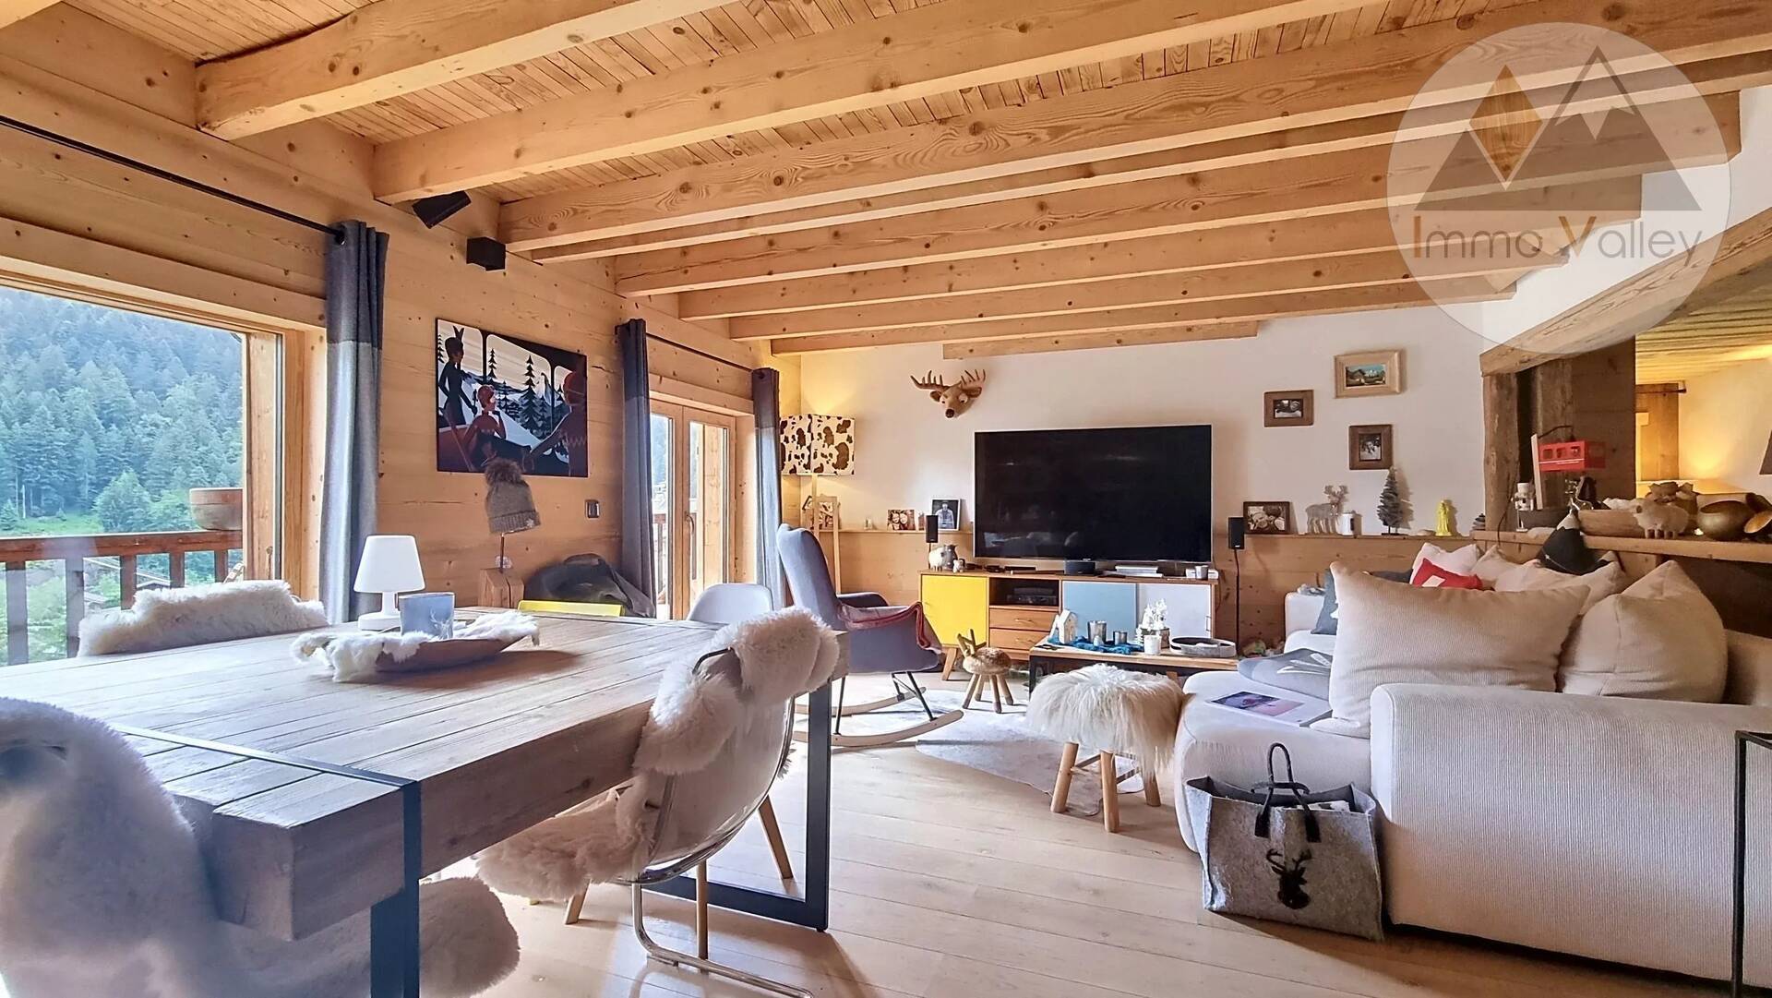
Large living space with an equipped open-plan kitchen, one bedroom, a bathroom with WC and storage.
Ground Floor:
Two apartments, the first consists of a living room with a closed kitchen, all opening onto a balcony, one bedroom, a bathroom, and an independent toilet.
The second consists of a living room with a mezzanine, a closed kitchenette, all opening onto a large corner balcony, a spacious bedroom, a bathroom, and an independent toilet.
Upstairs:
Two apartments, the first consists of a living room with a closed kitchenette and a mezzanine sleeping area, all opening onto a balcony, one bedroom with a mezzanine, a bathroom, and an independent toilet.
The second consists of a living room, a closed kitchenette, all opening onto a beautiful balcony, a large bedroom with storage, a bathroom, and an independent toilet.
The + two outbuildings called "La Chambrette" and "Le Four à Pain" measuring 17m² and 12m² respectively.
Diagnosis of the energy performance
E
v
Date of completion : 01/12/2024
Energy class
344 kWh/m².year
Climate class
11 kg CO2/m².year
Estimated annual housing energy costs
Between 6 310 € and
8 550 € by year
Average energy prices indexed over the year 2021 (including subscriptions)